Event space calculator
Enter your guest count, pick a layout and add a dance floor, stage, bar or buffet. You get the floor area to ask for, a to-scale sketch of the room and the questions that decide whether a venue really fits.
Runs in your browser. Nothing you enter leaves this device.
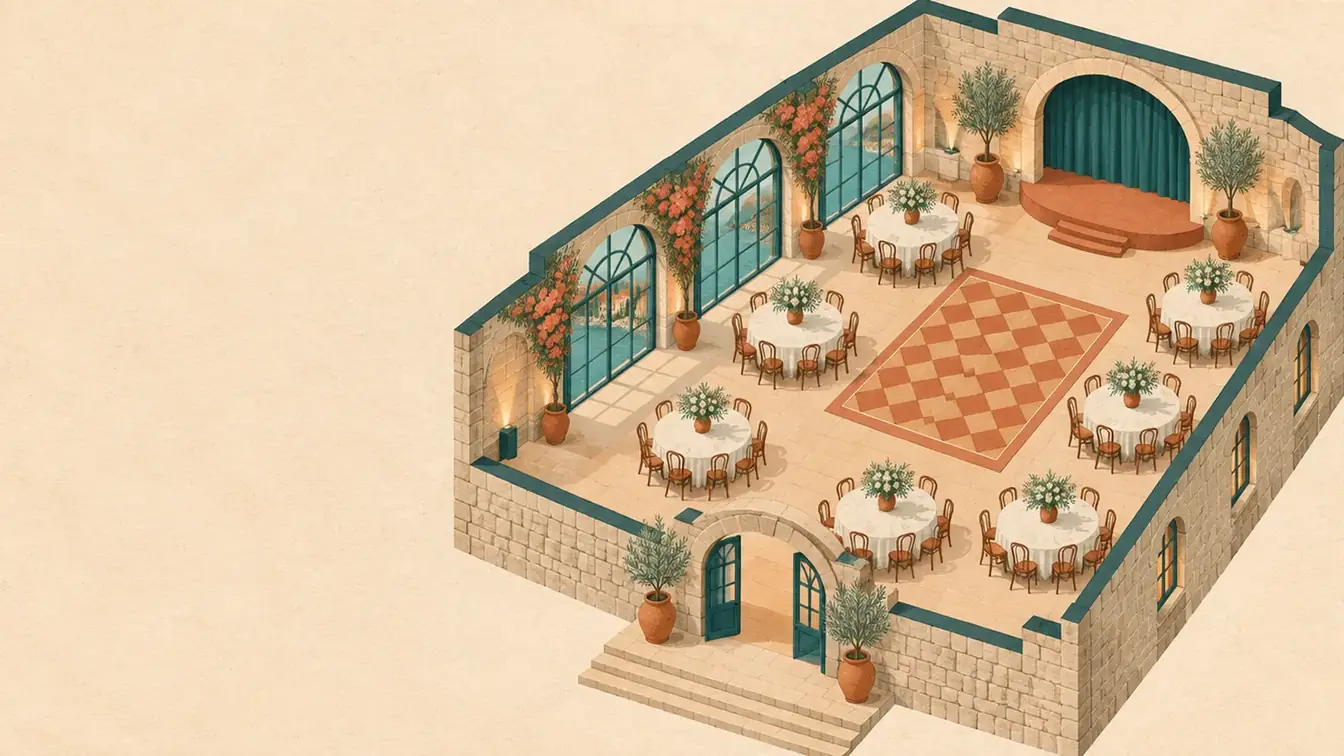
Floor area you need
–
How the area adds up
| Element | Rule | Area |
|---|
What to ask the venue
- Usable floor areaHow many m² is the room once the fixed bar, columns and stage are left out? Ask for a floor plan with dimensions.
- Certified capacityWhat is the maximum occupancy the venue is licensed for, by layout? The legal fire-safety limit wins over any rule of thumb.
- Table sizesDo the rounds measure 150 cm or 180 cm? It decides whether 8 or 10 guests sit comfortably.
- Dance floor and stageIs there a built-in dance floor or riser, how big, and can it move? Where are the power points for the band or DJ?
- Ceiling height and columnsAre there columns or low beams that block sightlines or projection?
- Weather planFor terraces, gardens and beaches: what is the indoor or tent backup, and does it hold the same number of guests in the same layout?
- Access and service routesWhere do catering staff move between kitchen and room, and is there step-free access for every guest?
- TurnaroundIf the room changes from ceremony to dinner or from talks to a party, how long does the turnaround take and where do guests wait?
How it works
We multiply your guest count by an area per person for the layout, then add the extras. The low end is the industry minimum; the high end is a comfortable room. Both are rules of thumb from the event-industry guides listed under Sources, not a legal capacity.
- Per guest: theatre 0.75–1.0 m², classroom 1.4–1.7 m², rounds of 8 1.2–1.5 m², rounds of 10 1.15–1.4 m², cabaret 1.4–1.7 m², standing cocktail 0.5–0.75 m², U-shape 2.3–2.8 m², boardroom 2.2–2.8 m².
- Dance floor: 0.3–0.45 m² for each guest dancing at the same time. Usually only part of the room dances at once; set the share with the slider.
- Extras: a bar takes about 9–14 m² with its queue, a buffet table 5.6–10 m² with clearance, a DJ table about 5 m², and a stage its own size plus up to 25 % for steps and clearance.
- The sketch sets out one possible arrangement at scale in a plain rectangular room. It grows the room only if the seats don't fit.
Columns, doors, fire exits and the venue's approved maximum occupancy always win over these numbers. Ask the venue for its certified capacity in your layout.
Sources
- Event space types: a corporate planner’s 2026 guideJigsaw ConferencesNet figures, excluding staging and service corridors.checked 9 Nov 2026
- Aantal personen per m² bij een evenement of feestJaarbeurschecked 9 Nov 2026
- Planning guide 2025 (bars, buffets, stages, dance floors)Bright Event Rentalschecked 9 Nov 2026
- Space requirements guidelines (rounds of 8 and 10, dance floor)Curated Eventschecked 9 Nov 2026
- Occupancy calculations (floor space factors, Approved Document B)Nottinghamshire Fire and Rescue ServiceA UK example of legal density limits; local fire-safety rules and the venue’s approved capacity apply on site.checked 9 Nov 2026
More planning tools
Resources
Event venue map of Croatia
See where Croatia’s event venues are, county by county. Filter by venue type or occasion, compare counties in a sortable table and go straight to the destinations with the most choice.Open the tool
Island event ferry planner
Pick an island, your guest count and arrival airport: see mainland ports, ferry and catamaran operators, crossing times and how many coach or van runs you need.Open the tool
Sunset and golden hour planner
Sunrise, sunset, golden and blue hour for any destination and date, with a year-round sunset chart and a ceremony start-time helper.Open the tool
Best month for your event in Croatia
Weigh what matters to you, from warm evenings and dry days to sea swims and quieter weeks, and get the months ranked for Zagreb, Osijek, Rijeka, Split and Dubrovnik, using official climate normals and tourism statistics.Open the tool
Event budget calculator
Add up your quotes with Croatian VAT rates, tourist tax and a contingency, then see the cost per guest and a payment schedule.Open the tool